
 By
By 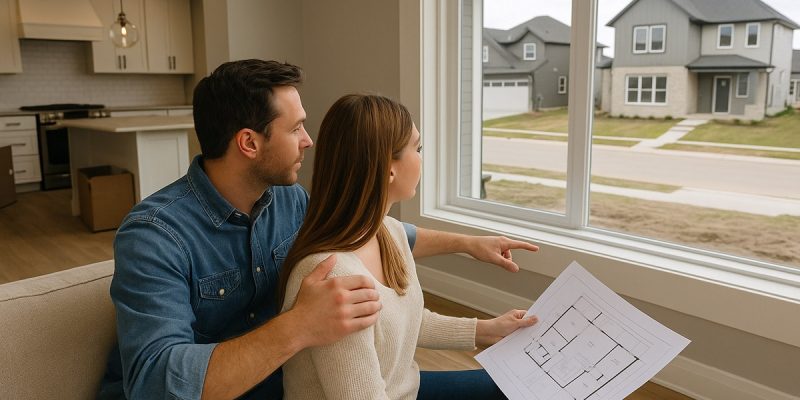
Australian households spend an average of $1,800 to $2,500 per year on energy, and a significant proportion of that cost is directly attributable to how the home was designed and built. Poorly oriented glazing that bakes the home through summer afternoons. Inadequate insulation that lets heat escape through winter nights. Mechanical systems running at full capacity to compensate for a building envelope that was never designed to work with the local climate.
For homeowners building new homes, the good news is that these problems are entirely preventable. Custom home design, approached with energy performance as a genuine priority rather than an afterthought, can produce homes that are dramatically cheaper to run, more comfortable year-round, and better positioned for a future where energy costs continue to rise.
This article explores how well-considered custom homes in Australia can be designed from the ground up for energy performance, what design principles matter most, and why multi-level homes on constrained lots present specific opportunities that ground-based designs cannot access.
Why Your New Home’s Design Matters More Than Its Technology
There is a tendency in conversations about sustainable homes to focus on technology: solar panels, battery storage, heat pump hot water systems, and EV charging. These are all valuable, but they are not the foundation of an energy-efficient home. They are additions to a foundation that must come from the design itself.
The National Construction Code’s energy efficiency provisions, known as the NatHERS rating system, require new homes to achieve a minimum thermal performance rating. At the current standard, homes in most Australian jurisdictions must achieve at least a 7-star NatHERS rating. This rating measures how much energy is needed to maintain comfortable internal temperatures, accounting for the building’s orientation, insulation, glazing, and shading.
The critical insight is that a home designed intelligently for its orientation, climate zone, and site can achieve high NatHERS ratings with modest additional cost. A home designed without these considerations may require extensive and expensive technology to compensate for its fundamental thermal inefficiency.
For homeowners investing in custom homes designed from the ground up for their specific location and lifestyle, energy performance should be a design brief input from the very first conversation with the designer, not something retrofitted once the floor plan is established.
The Six Passive Design Principles That Drive Energy Performance
Passive design uses the building’s physical form to regulate temperature without mechanical systems. Getting these six principles right forms the foundation of an energy-efficient custom home in any Australian climate zone.
Orientation. In the southern hemisphere, north-facing living areas receive winter sun and, with appropriate shading, remain sheltered from the high summer sun. This single decision, which costs nothing in construction terms, has the largest single effect on a home’s thermal performance.
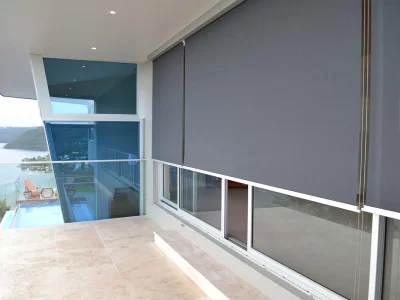
Shading. Appropriate eave depth or external shading over north-facing windows allows winter sun to enter when the sun is low but excludes summer sun when it is high. East and west-facing windows present a harder shading challenge because the low morning and afternoon sun angles require vertical rather than horizontal shading.
Insulation. Ceiling insulation is the highest-return insulation investment in most Australian climate zones because the ceiling is the largest surface area through which heat enters in summer and escapes in winter. Wall and underfloor insulation provide meaningful additional benefit, particularly in colder climate zones.
Glazing. Double glazing and thermally broken frames significantly reduce heat transfer through window surfaces. In climates with significant summer cooling loads, such as coastal Western Australia, the u-value and solar heat gain coefficient of glazing should be specified appropriately for each orientation.
Thermal mass. Concrete slabs, brick walls, and other high-mass materials absorb heat during the day and release it slowly overnight, moderating internal temperature swings. In climates with large daily temperature variation, well-positioned thermal mass is a powerful passive temperature stabiliser.
Natural ventilation. A home designed to capture prevailing breezes through strategic window placement and cross-ventilation pathways can be cooled passively for a significant proportion of the year without mechanical assistance.
How Three-Storey Homes Create Unique Energy Opportunities
Multi-level construction introduces some specific energy design challenges but also some genuine opportunities that ground-based homes cannot access.
The most significant opportunity is solar access for energy generation. A three-storey home on a constrained lot has a proportionally larger roof area relative to its footprint than a single-storey home covering the same floor area. That roof area, ideally north-facing, is available for photovoltaic solar panels. A well-designed three-storey home in a coastal or suburban setting can carry a solar array that generates more energy per occupant than most single-storey homes of equivalent floor area because the generation surface is larger relative to the occupancy it serves.
The second opportunity is natural ventilation through stack effect. Warm air rises. In a multi-level home with appropriate high-level ventilation openings, warm air naturally exhausts from upper levels while cooler air is drawn in at lower levels. This stack effect ventilation can provide meaningful passive cooling in temperate climates without fan energy.
The challenge is vertical heat movement. Heat generated in lower-level living areas rises to upper floors, potentially overheating bedrooms on the upper levels during warm weather. Managing this requires thoughtful floor-by-floor zoning of mechanical cooling, high-level operable windows or vents on upper floors, and careful consideration of which rooms occupy which levels relative to heat sources and solar exposure.
Custom Home Designs and Energy Performance: Where the Decisions Are Made
The energy performance of a custom home is determined at the design stage. By the time building approvals are lodged and construction commences, the fundamental decisions are locked in. Changing orientation requires a complete redesign. Moving a window from west-facing to north-facing after the frame is up is a significant additional cost.
This is why energy-focused custom home designs must begin with the energy brief alongside the lifestyle brief. The questions a custom designer should be asking from the outset include:
- What is the orientation of the lot and which direction does the street face?
- Where are the prevailing summer and winter breezes coming from?
- Are there neighbouring buildings or trees that shade specific parts of the site at different times of day?
- What is the climate zone and what are the primary energy demands: cooling, heating, or both?
- What mechanical systems are planned, and how does the passive design performance affect their sizing?
When these questions are asked and answered at the start of the design process, the resulting home is genuinely optimised for energy performance. When they are asked after the floor plan is established, the designer is working around decisions that have already been made.
Solar Systems and Custom Homes: Getting the Integration Right
A rooftop solar photovoltaic system is a standard feature of most quality new custom homes in Australia. In a market where electricity costs have risen significantly and are forecast to continue rising, the financial case for solar is strong. But the interaction between solar system design and custom home design is something many homeowners do not consider until late in the process.
Key integration decisions include:
Roof orientation and pitch. A north-facing roof at a pitch between 15 and 30 degrees provides optimal solar generation in most Australian climate zones. A custom home design can prioritise this roof geometry.
Roof area unobstructed by skylights, chimneys, or other penetrations. A clean, unobstructed roof area maximises the available solar array size.
Electrical switchboard location and cable runs. The location of the main switchboard and the cable run from the roof to the switchboard affects both installation cost and system efficiency. Locating the switchboard on the most direct path from the optimal roof area is worth planning during design.
Battery storage rough-in. If battery storage is planned for the future, allocating space in the design for the battery system and ensuring the electrical infrastructure is appropriate saves significant retrofit cost later.
Conclusion
Energy efficiency in Australian homes is not a separate consideration from good custom design. It is an expression of it. A home designed with genuine attention to orientation, shading, insulation, ventilation, and thermal mass is a home that is comfortable year-round, cheaper to operate, and less dependent on mechanical systems that cost money to run and maintain.
For homeowners building new custom homes in Australia, the message is straightforward: get the passive design fundamentals right from the very first design conversation. The decisions made at this stage are the ones that determine how the home performs for the next 50 years. Technology can supplement a well-designed home. It cannot substitute for one that was not designed well.
The investment in getting the design right is always one of the highest-return decisions a custom home builder can make.






Comments