
 By
By 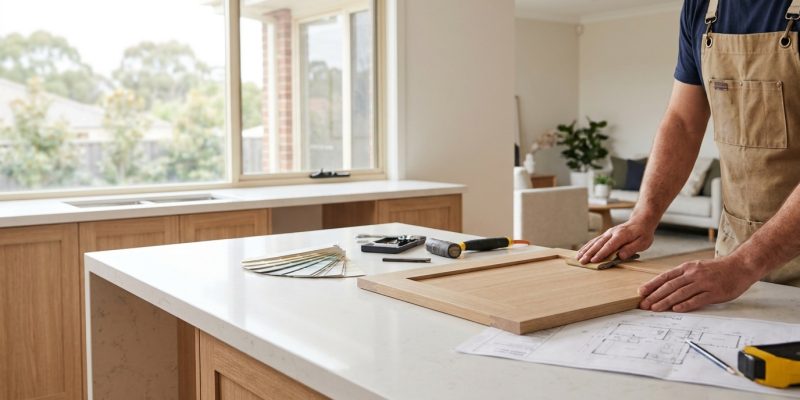
Kitchen renovations that go smoothly and deliver exactly what was expected are not the result of luck. They are the result of a planning process that most homeowners underestimate before they start and wish they had done more thoroughly after they finish.
The renovation industry in Perth has a well-documented pattern: homeowners who rush from inspiration to quote to contract experience the most variations, the most delays, and the most post-completion regrets. Homeowners who invest time in proper planning, before a single trade quote is requested, consistently report better outcomes, fewer surprises, and kitchens that match what they imagined.
This article is about that planning process: what it involves, what it protects you from, and how to use the resources available in Perth, including quality showroom environments and experienced design professionals, to give your renovation the foundation it deserves.
Why Most Kitchen Renovations Go Over Budget
Construction industry research in Australia consistently shows that budget overruns in residential renovations are more the norm than the exception. Kitchen renovations are among the worst performers in this regard, not because contractors are dishonest but because the scope of a kitchen renovation is difficult to define precisely before design decisions are finalised.
The three most common mechanisms by which kitchen renovations exceed their initial budget:
Incomplete scope at the quote stage. A quote for a kitchen renovation that is made before the design is fully resolved will inevitably leave items out. When those items surface during or after construction, they become variations that add to the total cost. Landscaping and externals, plumbing relocation, electrical upgrades, and appliances are frequently excluded from base quotes and frequently surprise clients when they realise they are additional.
Variations during construction. Once walls are opened, conditions that were not visible during quoting sometimes require additional work. Old plumbing that needs upgrading to current code, electrical wiring that cannot be extended without replacement, or structural elements that need to be worked around all generate variations. A contingency budget that accounts for this possibility is part of proper financial planning.
Mid-project design changes. One of the most expensive things a homeowner can do during a kitchen renovation is change their mind about something that has already been manufactured or installed. Cabinetry that has been built to a specific specification has limited value if the specification changes. The way to avoid mid-project changes is to make better decisions before the project starts.
Understanding these mechanisms before the project begins is the first step in avoiding them.
The Pre-Renovation Planning Checklist
A thorough kitchen renovation planning process addresses the following areas before any contractor is engaged.
Define the scope of the project clearly. Is this a cosmetic renovation (new fronts, benchtop, and tapware), a full kitchen renovation (all cabinetry, all surfaces, all appliances), or a structural renovation that involves moving walls or relocating plumbing? The scope determines the budget range, the approvals required, and the trades that need to be coordinated. Being precise about scope upfront prevents the gradual expansion of the project that drives unexpected cost increases.
Establish a complete budget that includes everything. The complete budget for a kitchen renovation includes design fees, approvals, demolition, cabinetry manufacture and installation, stone fabrication and installation, appliances, tapware, electrical, plumbing, tiling, painting, and any final touches like splashback installation. Writing down every category and assigning a budget to each before getting quotes gives you a basis for comparison and a clear picture of where the total is sitting.
Develop the design before getting quotes. Quotes from contractors for an unresolved design are not comparable. One contractor may quote on assumptions about the cabinetry specification that are very different from another’s. Getting the design resolved to a documented specification before going to market means all quotes are for the same thing.
Visit showrooms before finalising the design brief. This is a step that many Perth homeowners skip or compress, and it consistently results in regret. The experience of seeing and touching finished kitchen environments in three dimensions provides information that no photograph or website can replace.
How Perth Kitchen Showrooms Support Better Decision-Making
The role of a kitchen showroom in the renovation planning process is often misunderstood. Many homeowners visit a showroom expecting to select a kitchen from the display, the way they might choose a sofa from a furniture store. That is not how quality showrooms work, and that misunderstanding leads to rushed visits that do not extract the full value the environment offers.
The value of visiting quality kitchen showrooms in Perth lies in the concrete, sensory experience of understanding what different design choices actually feel like in person.
Material performance at real scale. A stone benchtop that looks one way as a small sample looks different as a full kitchen surface under the varied light of a showroom. A cabinetry colour that appears rich and deep in a small door sample may read differently across a full run of cabinetry. Showrooms allow these assessments to be made at real scale.
Layout and proportion in three dimensions. Photographs compress space. A kitchen island that reads as generous in an image can feel crowded or, conversely, oversized when experienced in person. Walking through a showroom kitchen gives a direct sense of how proportions work that drawings and renders cannot fully provide.
Material interaction and combination. Kitchens involve multiple material surfaces interacting: the cabinetry, the benchtop, the splashback, the floor, and the hardware. Understanding how these combinations read together, and whether the combination you are considering achieves the result you are imagining, is best assessed with the actual materials present.
Hardware quality and tactile experience. The way a drawer opens, the weight and feel of a door, and the quality of the hardware finish are things that matter daily but are impossible to assess from a website or brochure.
A productive showroom visit is one that is prepared with specific questions derived from the design brief, rather than a general browse. Bringing the brief, the floor plan, and the list of unresolved material decisions to a showroom conversation allows that conversation to be focused and productive.
Understanding Kitchen Design Styles Before You Commit
One of the most important clarifying steps in the pre-renovation planning process is developing a clear understanding of the main design directions before committing to one. This is not about following trends. It is about understanding which design approach is genuinely suited to your home, your lifestyle, and your long-term preferences.
Reviewing the full range of kitchen design styles available from Perth designers with this clarifying lens in mind helps narrow the field before the design process begins. The styles that are worth examining are not all equally appropriate for all homes. Understanding why a particular style suits your specific home, rather than just that you find it visually appealing in a photograph, produces more confident and more enduring design decisions.
The questions worth asking for each design direction you are considering:
- Does this style suit the architecture of the existing home, or would it feel disconnected?
- Does the material palette perform appropriately in Perth’s light and climate conditions?
- Does the design philosophy align with how the household actually uses the kitchen?
- Are the materials durable enough for the level of use the kitchen receives?
- Will this direction still feel appropriate in a decade, or is it strongly associated with a current moment in design?
Choosing the Right Kitchen Designer and Manufacturer
For Perth homeowners who invest properly in the planning process described above, the final step before getting into design and construction is selecting the right designer and manufacturer to execute the project.
The most important distinction in the Perth market is between genuine design and manufacture capability and product selection dressed up as custom design. A custom kitchen manufacturer who designs and builds cabinetry to your specific brief, working from your floor plan and your design direction, delivers a qualitatively different outcome from a company that selects products from a standard range with limited modification.
For a kitchen renovation where the design intent is specific, where the floor plan has unusual dimensions or configurations, or where the material and aesthetic brief goes beyond what standard product ranges accommodate, genuine custom manufacture is not a luxury. It is a requirement.
The questions that most clearly reveal whether a supplier is genuinely custom or primarily product-based:
- Can they build cabinetry to any specified dimension, or are there standard module sizes that the design must accommodate?
- Do they have in-house manufacturing capability, or do they source from external suppliers?
- Can they show examples of completed kitchens that are genuinely different from each other in design direction, not just in colour?
For Perth homeowners exploring kitchen design and renovation options with genuine custom manufacture behind the offering, the difference in the end result is visible in the fit, the finish, and the way the design responds to the specific space.
Conclusion
The kitchen renovations that deliver the best outcomes, on time, on budget, and with results that match the original vision, are almost always the ones where the most time was invested before construction began. The planning process described in this article is not additional work that delays the renovation. It is the work that makes the renovation succeed.
Visit showrooms with specific questions. Develop a complete budget before approaching contractors. Define the scope clearly and get the design resolved before going to market for quotes. Choose a Kitchen designer and manufacturer such as The Maker, whose capability matches the ambition of the project.
In a city where kitchen renovation is a significant investment in both time and money, this approach to planning is simply the responsible way to start.








Comments