
 By
By 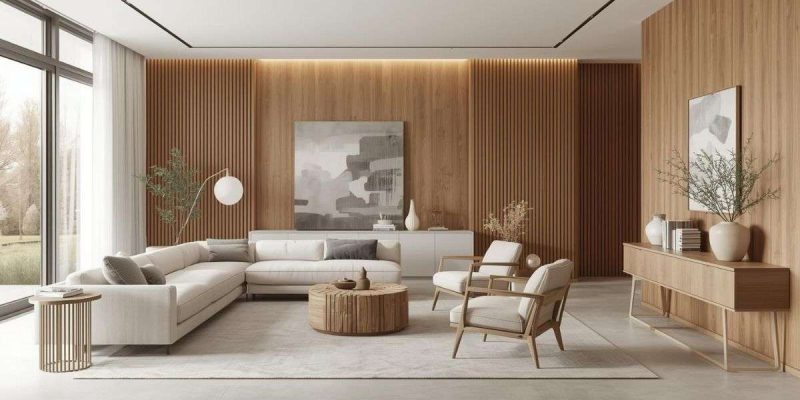
Restoring or living within a historic home offers a unique connection to the past, preserving the craftsmanship, character, and stories of previous generations. However, historical architecture was conceived for an entirely different era of human habitation. Nineteenth-century floor plans prioritized compartmentalized rooms, minimal natural light circulation, and specialized service areas over the open, flowing layouts and high-tech demands of contemporary life. Successfully bridging the gap between old-world charm and modern functionality requires a delicate architectural balancing act.
Reconciling heritage preservation with modern living is not about erasing history to make room for contemporary trends, nor is it about freezing a building in time as an unlivable museum piece. Instead, the most successful residential transformations honor the structural and aesthetic integrity of the original architecture while subtly layering in the comforts, efficiencies, and open layouts that define modern living spaces.
The Philosophy of Respectful Contrast
When updating a historic property, designers generally choose between two primary approaches: strict historical replication or modern contrast. Attempting to replicate missing historic elements often results in pastiche, where new work looks fake and detracts from authentic historical details. Conversely, introducing a philosophy of respectful contrast allows old and new to coexist harmoniously by celebrating their differences rather than trying to disguise them.
This approach relies on visual honesty. Original plaster moldings, exposed timber framing, and vintage hardwood floors are carefully restored and left untouched as focal points. When new elements like steel-framed glass additions, sleek kitchen islands, or minimalist staircases are introduced, they utilize contemporary materials and clean lines. This distinct visual separation ensures that visitors and residents can instantly tell what is original and what is contemporary, lending architectural depth and intellectual honesty to the home.
Reconfiguring Compartmentalized Floor Plans
Old homes are famous for being chopped up into tiny, dark, single-purpose rooms connected by narrow hallways. While this layout helped trap heat in the winter and separate cooking areas from formal parlors, it feels cramped and disconnected today. Modern families gravitate toward fluid, multifunctional spaces where cooking, dining, and relaxing merge seamlessly.
-
Strategic Structural Openings: Rather than demolishing entire walls, which can compromise the structural integrity and historical classification of a building, architects often widen existing doorways into expansive cased openings or add structural steel beams hidden within the ceiling line.
-
Zoning Without Walls: Where physical walls must be removed, modern spatial zoning is achieved through changes in ceiling height, flooring transitions, or custom millwork rather than drywall partitions.
-
Integrating Natural Light: Historic homes often feature small windows constrained by period building techniques. Introducing glass transoms above interior doors or adding skylights in transitional hallways helps daylight filter deep into the interior core of the house.
Upgrading Mechanical and Structural Systems
Beneath the plaster and lath of any historic structure lies an invisible challenge: outdated infrastructure. Knob-and-tube wiring, galvanized iron plumbing pipes, and lack of insulation are standard obstacles in century-old homes. Modern living demands high-capacity electrical systems for home offices, entertainment centers, and EV chargers, alongside quiet, zoned heating and cooling systems.
Integrating these systems without destroying historic finishes requires immense precision. Electricians and carpenters often route new wiring and ductwork through floor cavities, attic spaces, or custom built-in cabinetry rather than tearing down original lath and plaster walls. Spray foam insulation applied from the exterior or via specialized injection ports improves energy efficiency without altering the interior historic plaster surfaces.
Material Palette and Interior Furnishings
The interior design layer provides the final bridge between past and present. A historic shell does not require antique furniture to feel authentic; in fact, pairing ornate historical moldings with mid-century modern furniture or minimalist contemporary art creates a dynamic visual tension that elevates both eras.
Material choices should pay homage to the vernacular of the home while serving modern durability standards. For example, a modern kitchen inserted into a Victorian townhouse might feature unlacquered brass hardware, soapstone countertops, and shaker-style cabinetry that nods to the home age while offering fully integrated, state-of-the-art appliances hidden behind custom panels.
Frequently Asked Questions
Do historic preservation laws restrict interior remodeling changes?
Local historic districts and preservation commissions primarily regulate the exterior appearance of a building to maintain streetscape integrity. Interior alterations are typically unrestricted unless the home has a specific interior landmark designation or is tied to a museum-trust deed.
How do you heat and cool a historic home without destroying its character?
Ductless mini-split heat pump systems are the gold standard for historic homes because they eliminate the need for bulky ductwork in the walls and ceilings, offering room-by-room climate control through compact, unobtrusive wall units.
What is the best way to handle uneven settling floors in old homes?
Minor sagging and unevenness are natural badges of honor in historic homes. Structural engineers usually stabilize the foundation to prevent further movement, while finish carpenters can feather or shim subfloors during cosmetic flooring replacement to ensure furniture sits level.
Can solar panels and modern green technology be added to historic homes?
Yes, though placement requires careful planning. Solar panels are typically mounted on rear-facing roof slopes or detached garage structures out of direct public view to preserve the historical front facade of the property.
How do you choose modern paint colors that complement historic architecture?
Historical paint color consultants often look back at architectural pigment analysis to determine original color palettes, or they use desaturated, earthy tones that ground the modern furniture and create a warm backdrop for antique trim.
Are open-concept layouts always recommended in historic renovations?
Not always. While open concepts are popular, tearing out all interior walls in a historic home can strip away its unique architectural narrative; many modern homeowners prefer preserving room delineations with wide pocket doors that offer flexibility between open and closed spaces.




Comments